Pressed for time? Here are the key points.
- Size your patio or pergola around the furniture that will live under it, plus room to move, not around the slab or lawn you already have.
- A six-seat dining setting needs about 4m x 3m.
- Allow at least 90cm behind every chair, and keep a clear path from the back door into the yard.
- Depth is usually your tightest measurement, set by your eaves, boundaries, and how far the roof can project.
- Attached structures use the house as one side. Freestanding ones can go almost anywhere but need posts all round, and wider spans need deeper beams or extra posts.
- Depending on your design and property, you may need a building permit, a planning permit, or both.
- Bring your seat count, furniture sizes, and a rough layout to your free measure and quote.
You know you want a covered outdoor area, and you can already picture the table under it. Now you need a number. Getting the size of your patio or pergola right is one of the biggest calls you’ll make on a new outdoor area. It decides how comfortable the space feels, how many people you can seat, and whether you’ll use it every day or only when the weather’s perfect.
Most Melbourne homeowners start by looking for a simple answer to ‘how big should a patio or pergola be?’ For a six-seat dining setting, it’s about 4m x 3m. There’s no single standard size, because the right one depends on the space your block allows, what you’ll put under the roof, and how you plan to use your backyard.
This patio and pergola size guide gives you the numbers to work that out, so you can go into your measure and quote knowing exactly what you need.
Common patio and pergola sizes and what each one fits
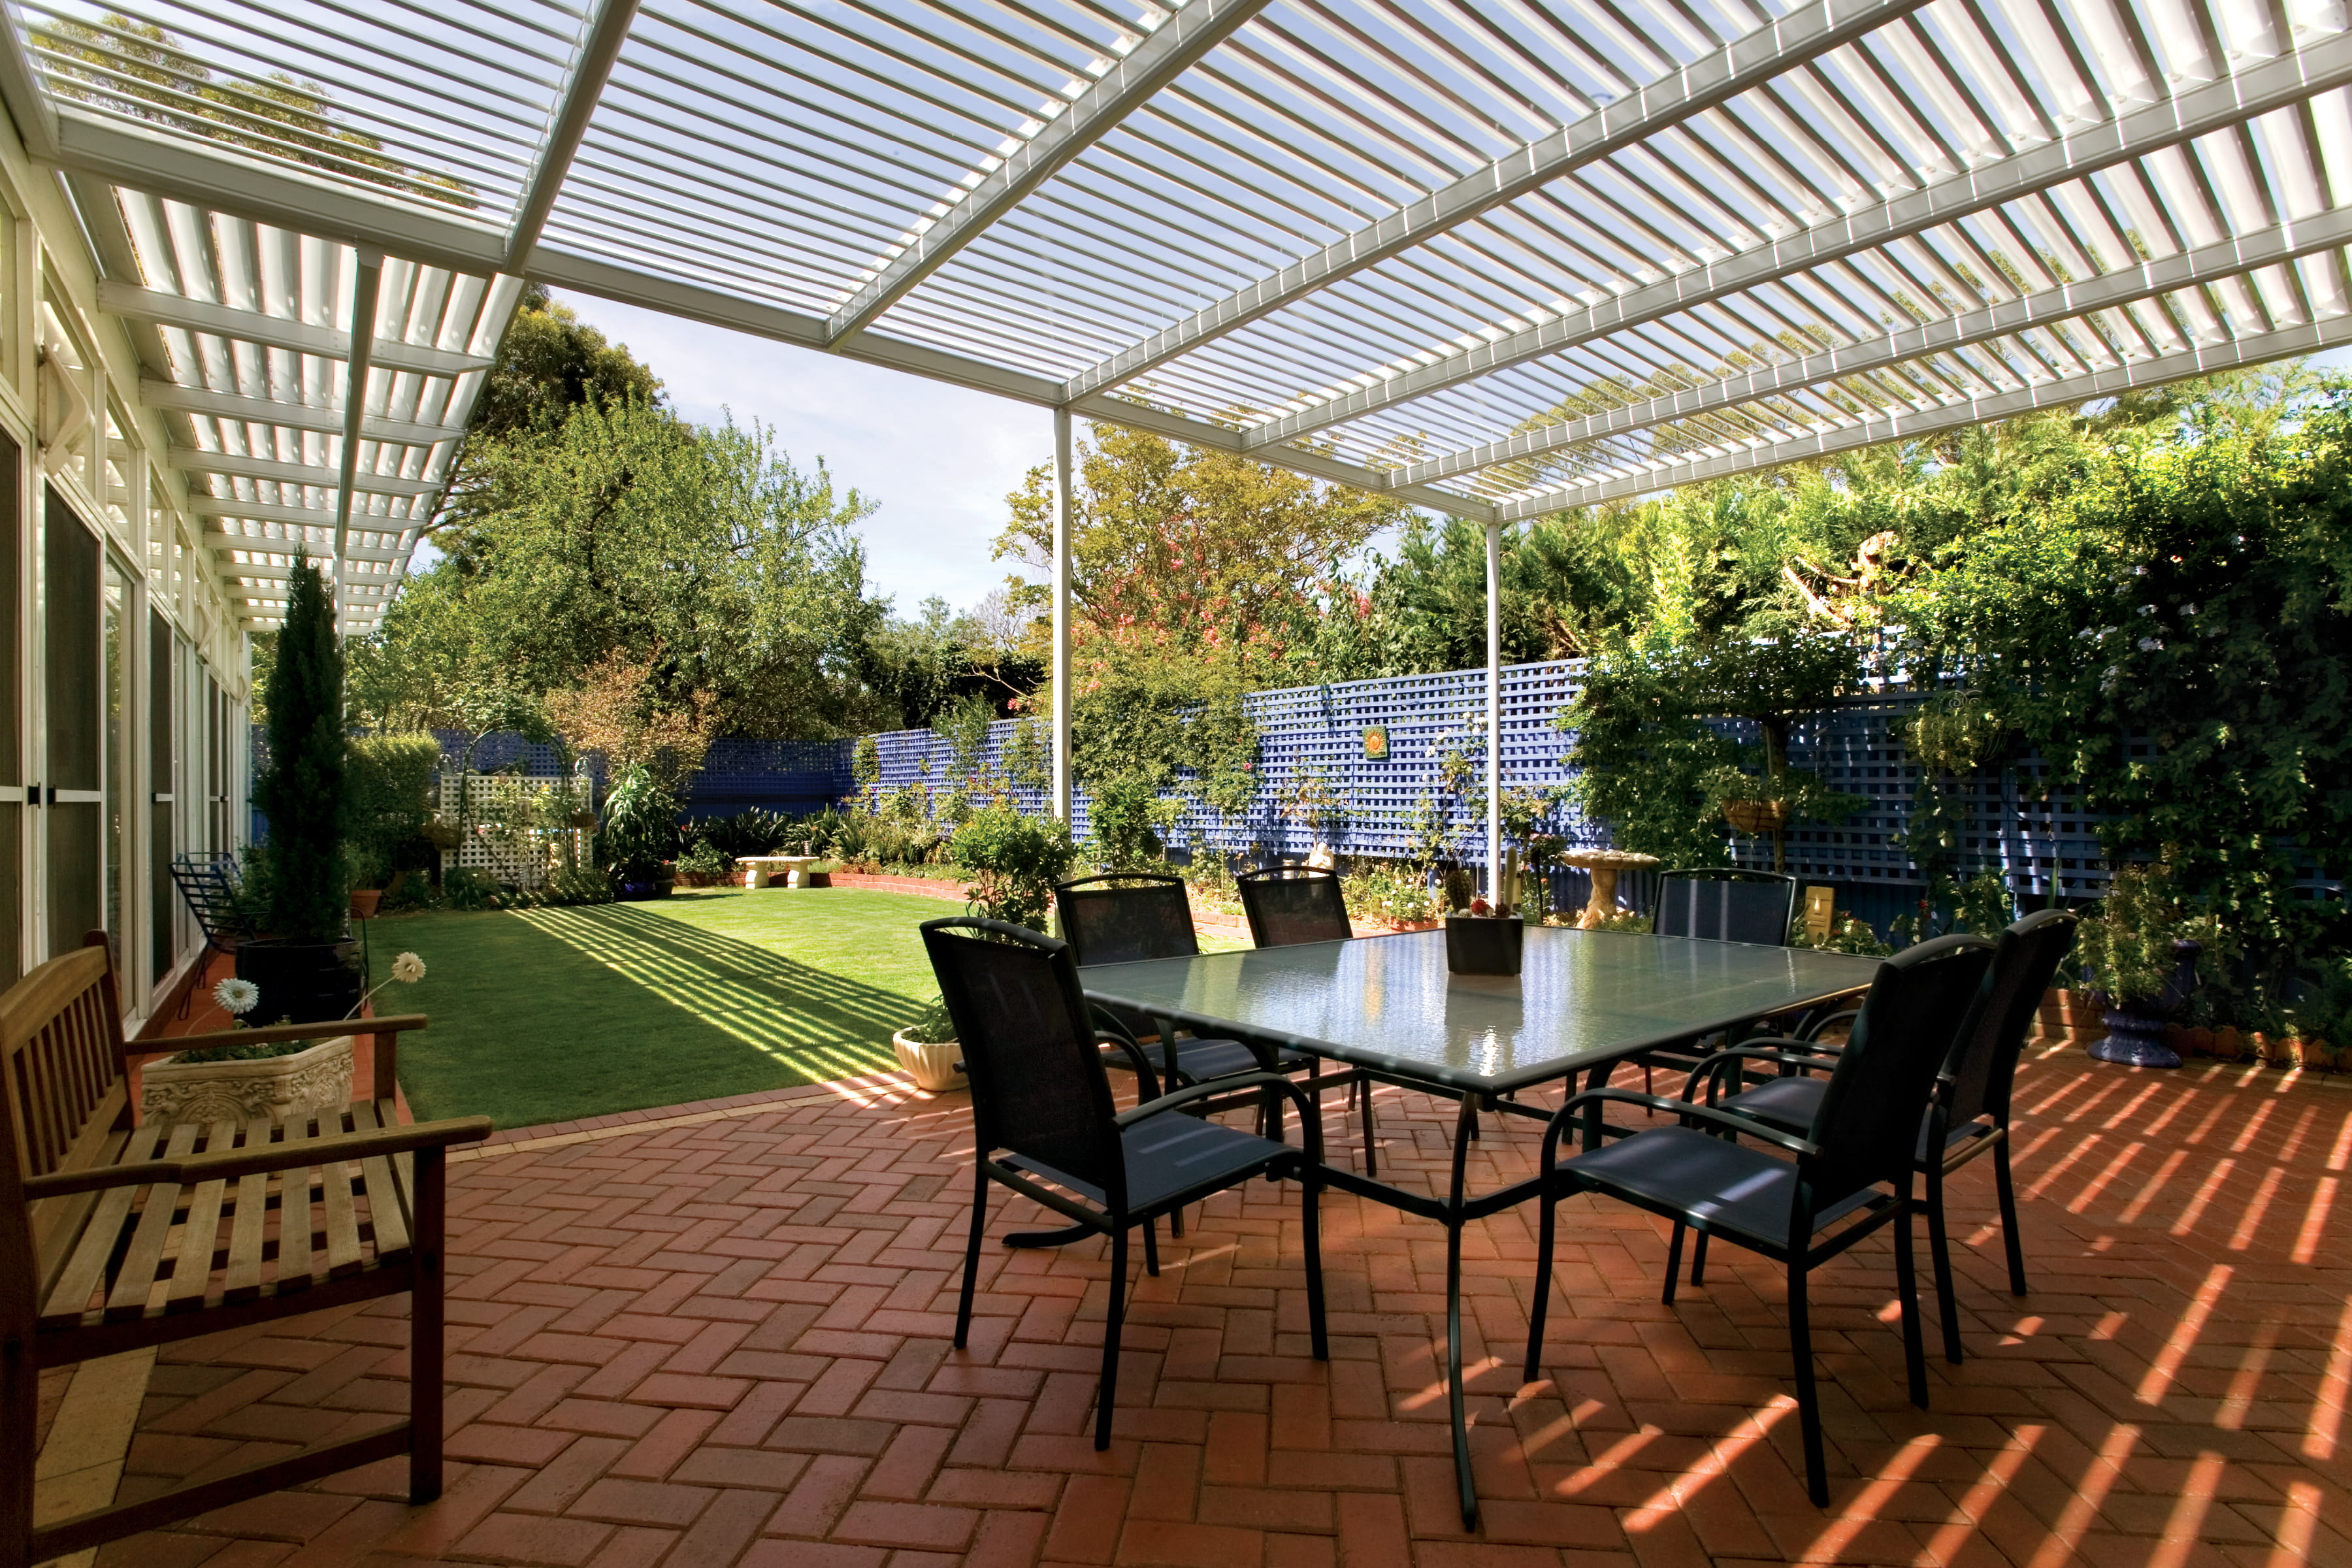
How big should a patio or pergola be for your household? For a dining setting, use this table as your starting point. Each size allows 90cm around the table, so chairs can pull out and someone can still walk behind them, plus a little extra for posts.
| Dining setting | Typical table | Starting size | Approx. area |
| Four seats | 120cm x 90cm | 3m x 3m | 9m² |
| Six seats | 180cm x 90cm | 4m x 3m | 12m² |
| Eight seats | 240cm x 100cm | 4.5m x 3m | 13.5m² |
| Ten seats | 300cm x 110cm | 5m x 3m | 15m² |
As a rough guide, small structures of up to about 9m² suit a bistro setting or four-seat table, a side courtyard, or cover over a back door. Medium sizes of around 12 to 15m² fit a six- to eight-seat dining table. Large structures go well beyond that once a barbecue, outdoor kitchen, or lounge joins the dining area. Plan those zones alongside the dining space, along the house, rather than out into the yard.
Treat this patio size guide as a starting point rather than a list of fixed products. Every Stratco patio we build in Melbourne is designed around the space. If you’re asking ‘what size pergola do I need?’ for open shade rather than a solid roof, the same furniture-first maths applies to pergolas.
How the way you use it changes the numbers
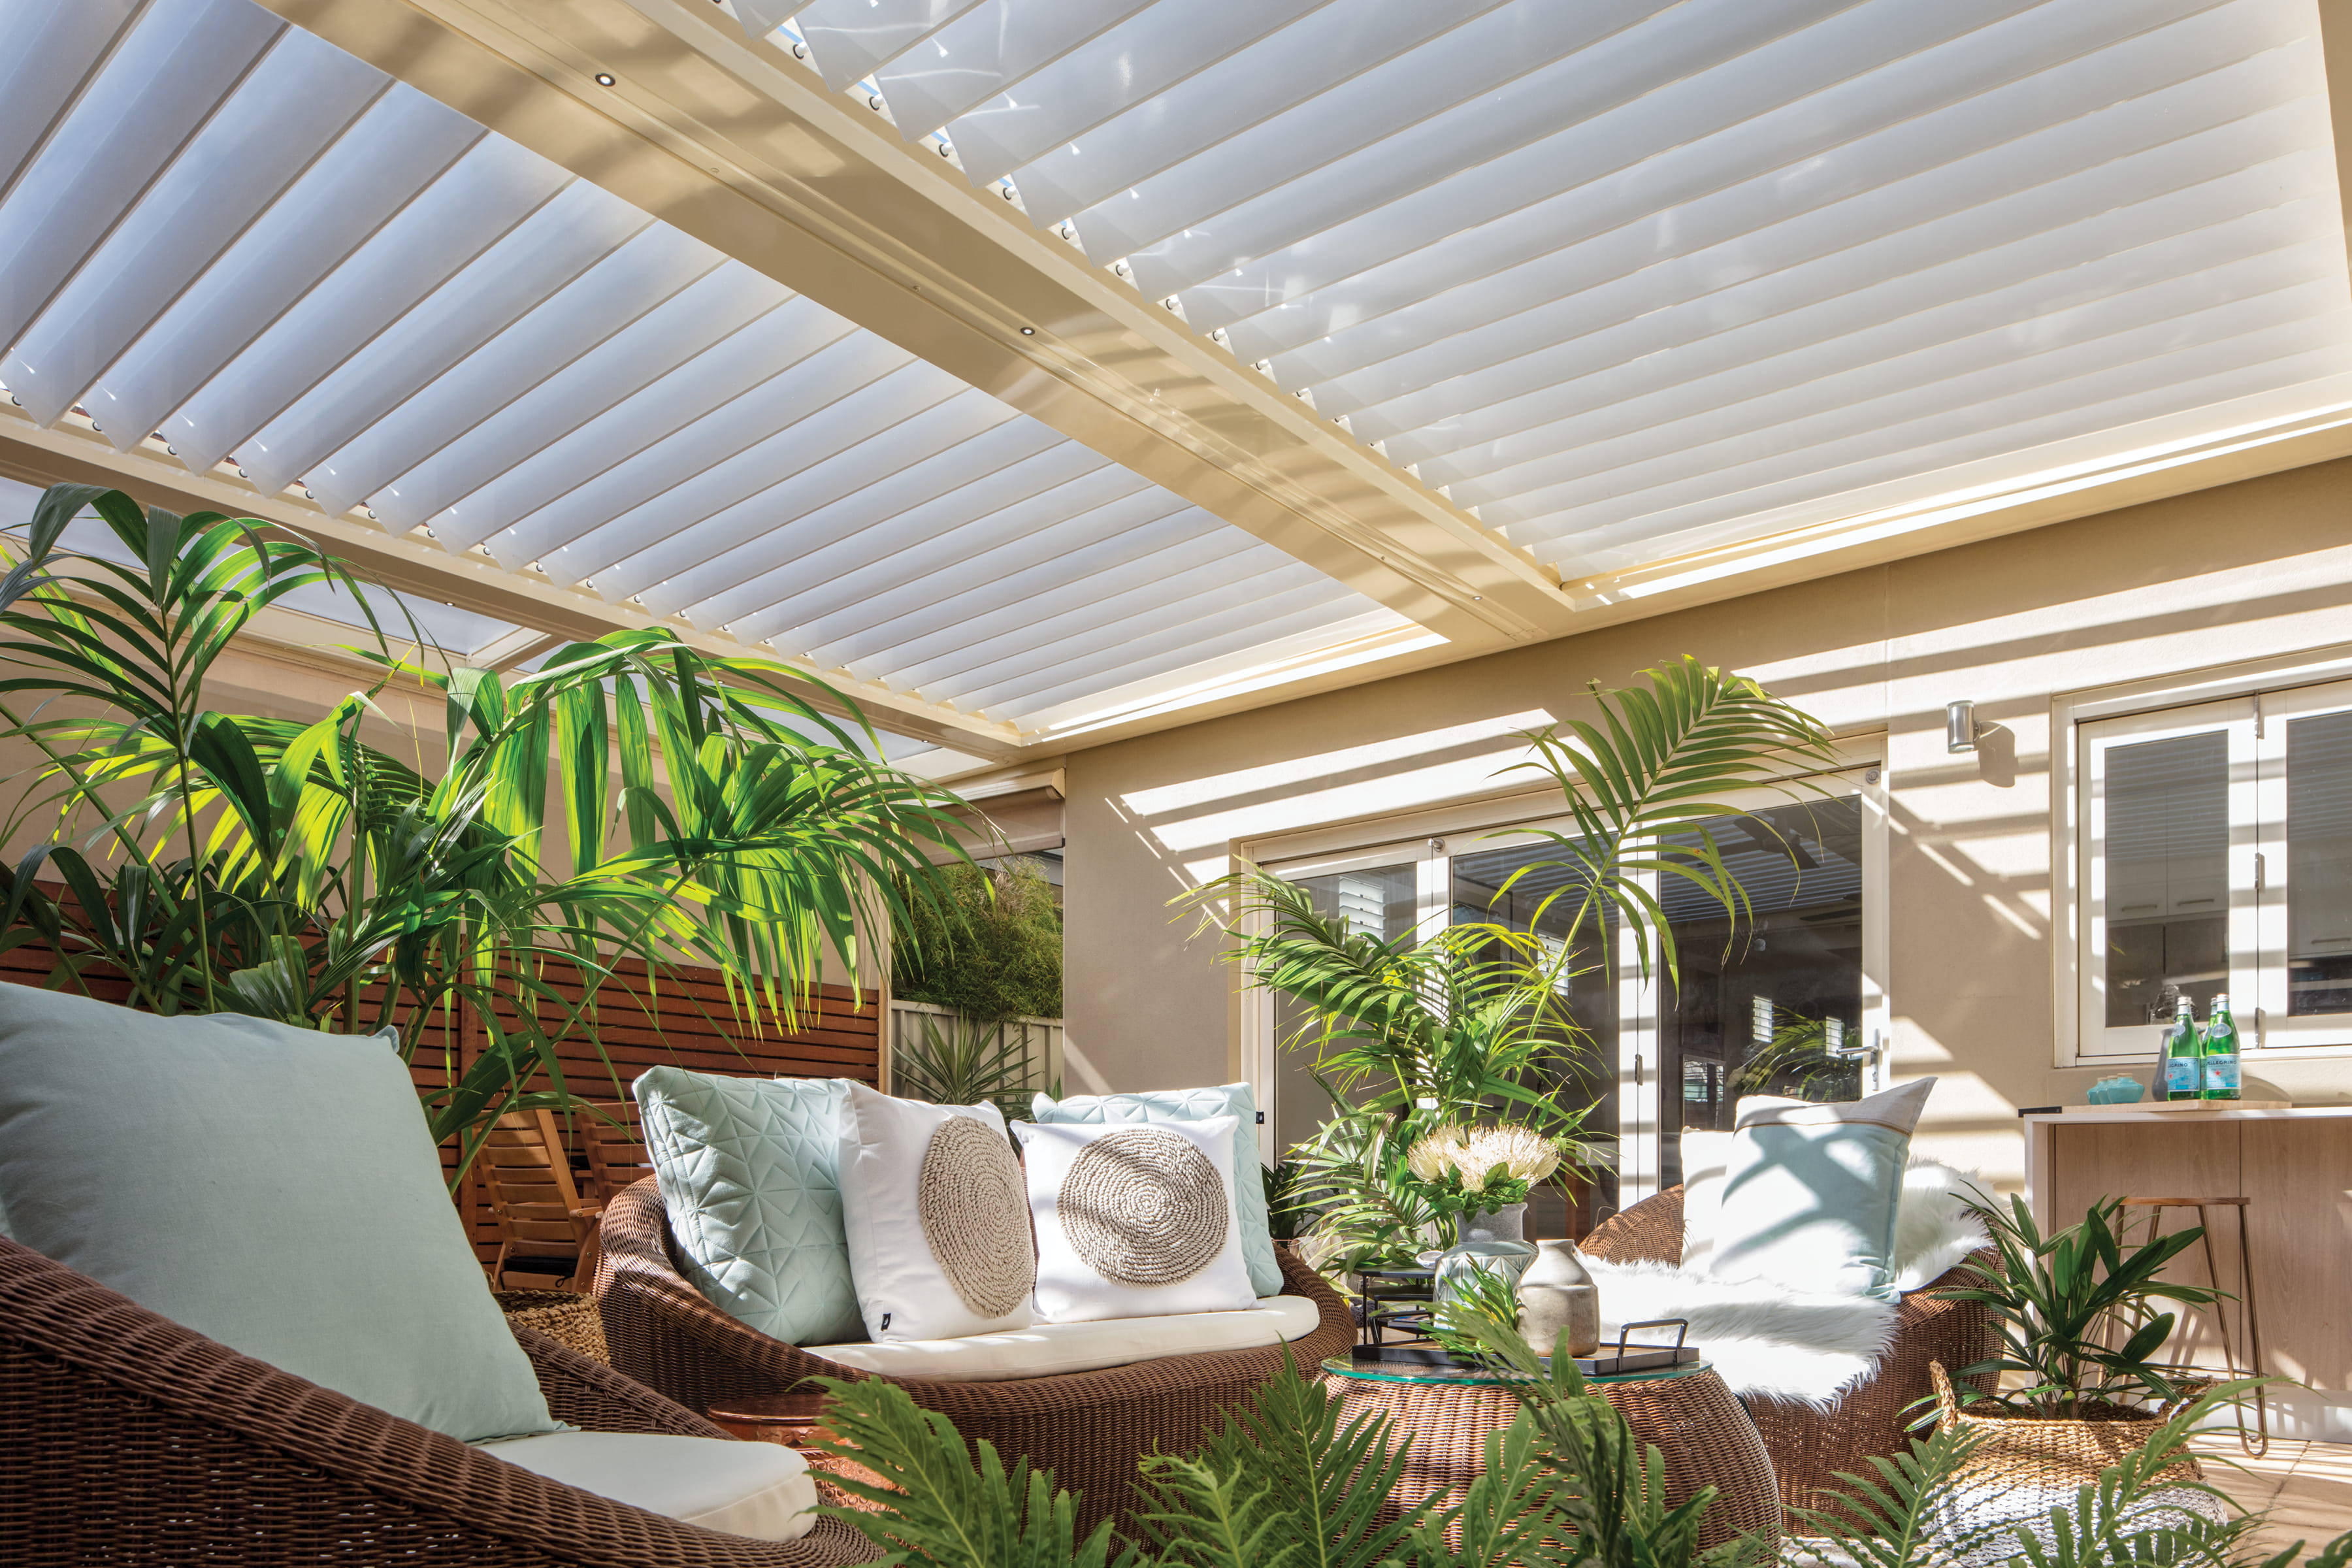
Dining area
A typical six-seat outdoor table measures around 180cm x 90cm. Add 90cm on every side, and you need a clear space of 3.6m x 2.7m. Allow a little extra for posts and for rain blowing in at the edges, and 4m x 3m becomes a realistic minimum.
That 90cm is the figure people skip when they eyeball a space. It’s what lets someone walk behind a seated guest, not just pull a chair out.
Lounging area
Lounge settings need depth more than width. Measure your sofa and coffee table, add room to stretch your legs and a path past them, and that’s your minimum depth. If you mostly relax rather than eat outside, a deeper roof will serve you better than a wider one. Allow about 70cm around lounge furniture, a little less than the 90cm a dining setting needs.
Combined zones and barbecues
Running dining, barbecue, and lounge zones side by side along the house usually works better than stacking them two deep. Keep the path from the back door at least 90cm wide, the same space you’d leave behind a dining chair, so nobody squeezes past the table to get outside.
So how big should a patio or pergola be when it has to do all three? Add up the length of each zone along the house, then check the total against your block before you settle on a number.
How to measure what your block allows
Depth is usually your tightest measurement. An attached roof connects to the house at or near the roofline and needs a slight fall to shed rain, so the height of your eaves affects how far it can project while keeping comfortable headroom. Width is generally easier to gain, and running the roof the full width of your living area makes the step from inside to outside feel deliberate.
How big should a patio or pergola be on a narrow inner-city block? Often wider and shallower than you’d expect, because depth runs out first.
Before you settle on a number, check these:
- Distance to side and rear boundaries, including any easements
- Doors, windows, and downpipes the roof needs to clear
- Where water will drain once the roof is up
- The size and condition of any existing slab or deck
Then mark the footprint out with stakes and string, or a garden hose. Place your table and chairs inside it, then walk the route from the back door.
Approvals are part of the sizing conversation too. Depending on your design, property, and local planning rules, you may need a building permit, a planning permit, or both for a patio or pergola. The Building and Plumbing Commission’s guide to when a building permit is required is a good starting point. Our post on council approval for a new patio or carport explains how the two permits differ. We organise permits as part of the job.
Attached or freestanding, and why span matters
An attached structure uses your house as one side, so posts only run along the outer edge. It’s the natural choice when the outdoor area starts at the back door, and its size is shaped by your roofline and the length of the wall it fixes to. Most verandahs work this way.
A freestanding structure needs posts on every side, but it isn’t tied to the house. That makes it the better fit for an area by the pool, at the bottom of the garden, or over a deck that sits away from the back wall.
Whichever you choose, span shapes the final size. Span is the distance between posts, not the overall size of the roof. A wider opening needs a deeper beam or an extra post, which is what people are usually trying to avoid in the middle of an entertaining area. During design, we work out beam sizes and post positions for your site, so posts land where they suit your furniture rather than where a chair should go. For large, fully covered areas, ask about Cooldek insulated roofing.
Your sizing checklist for the free measure and quote
How big should a patio or pergola be for your home specifically? That’s what the on-site measure settles, and it moves faster when you bring:
- Who’ll use it and how: everyday meals, weekend entertaining, or a quiet coffee spot
- Your seat count, plus measurements of any furniture you already own
- Extras under the roof, such as a barbecue, outdoor kitchen, heater, or day bed
- Whether you want it attached or freestanding, and roughly where
- Which doors and windows it needs to clear
- Where the afternoon sun falls and where wet weather usually comes from
- Photos of the area, and anything you know about your block, such as an easement or heritage overlay
Size also shapes the budget, so read our guide to what a Stratco patio costs alongside this one. You can also see how our installation process works from first measure to final inspection.
Get your size confirmed on site
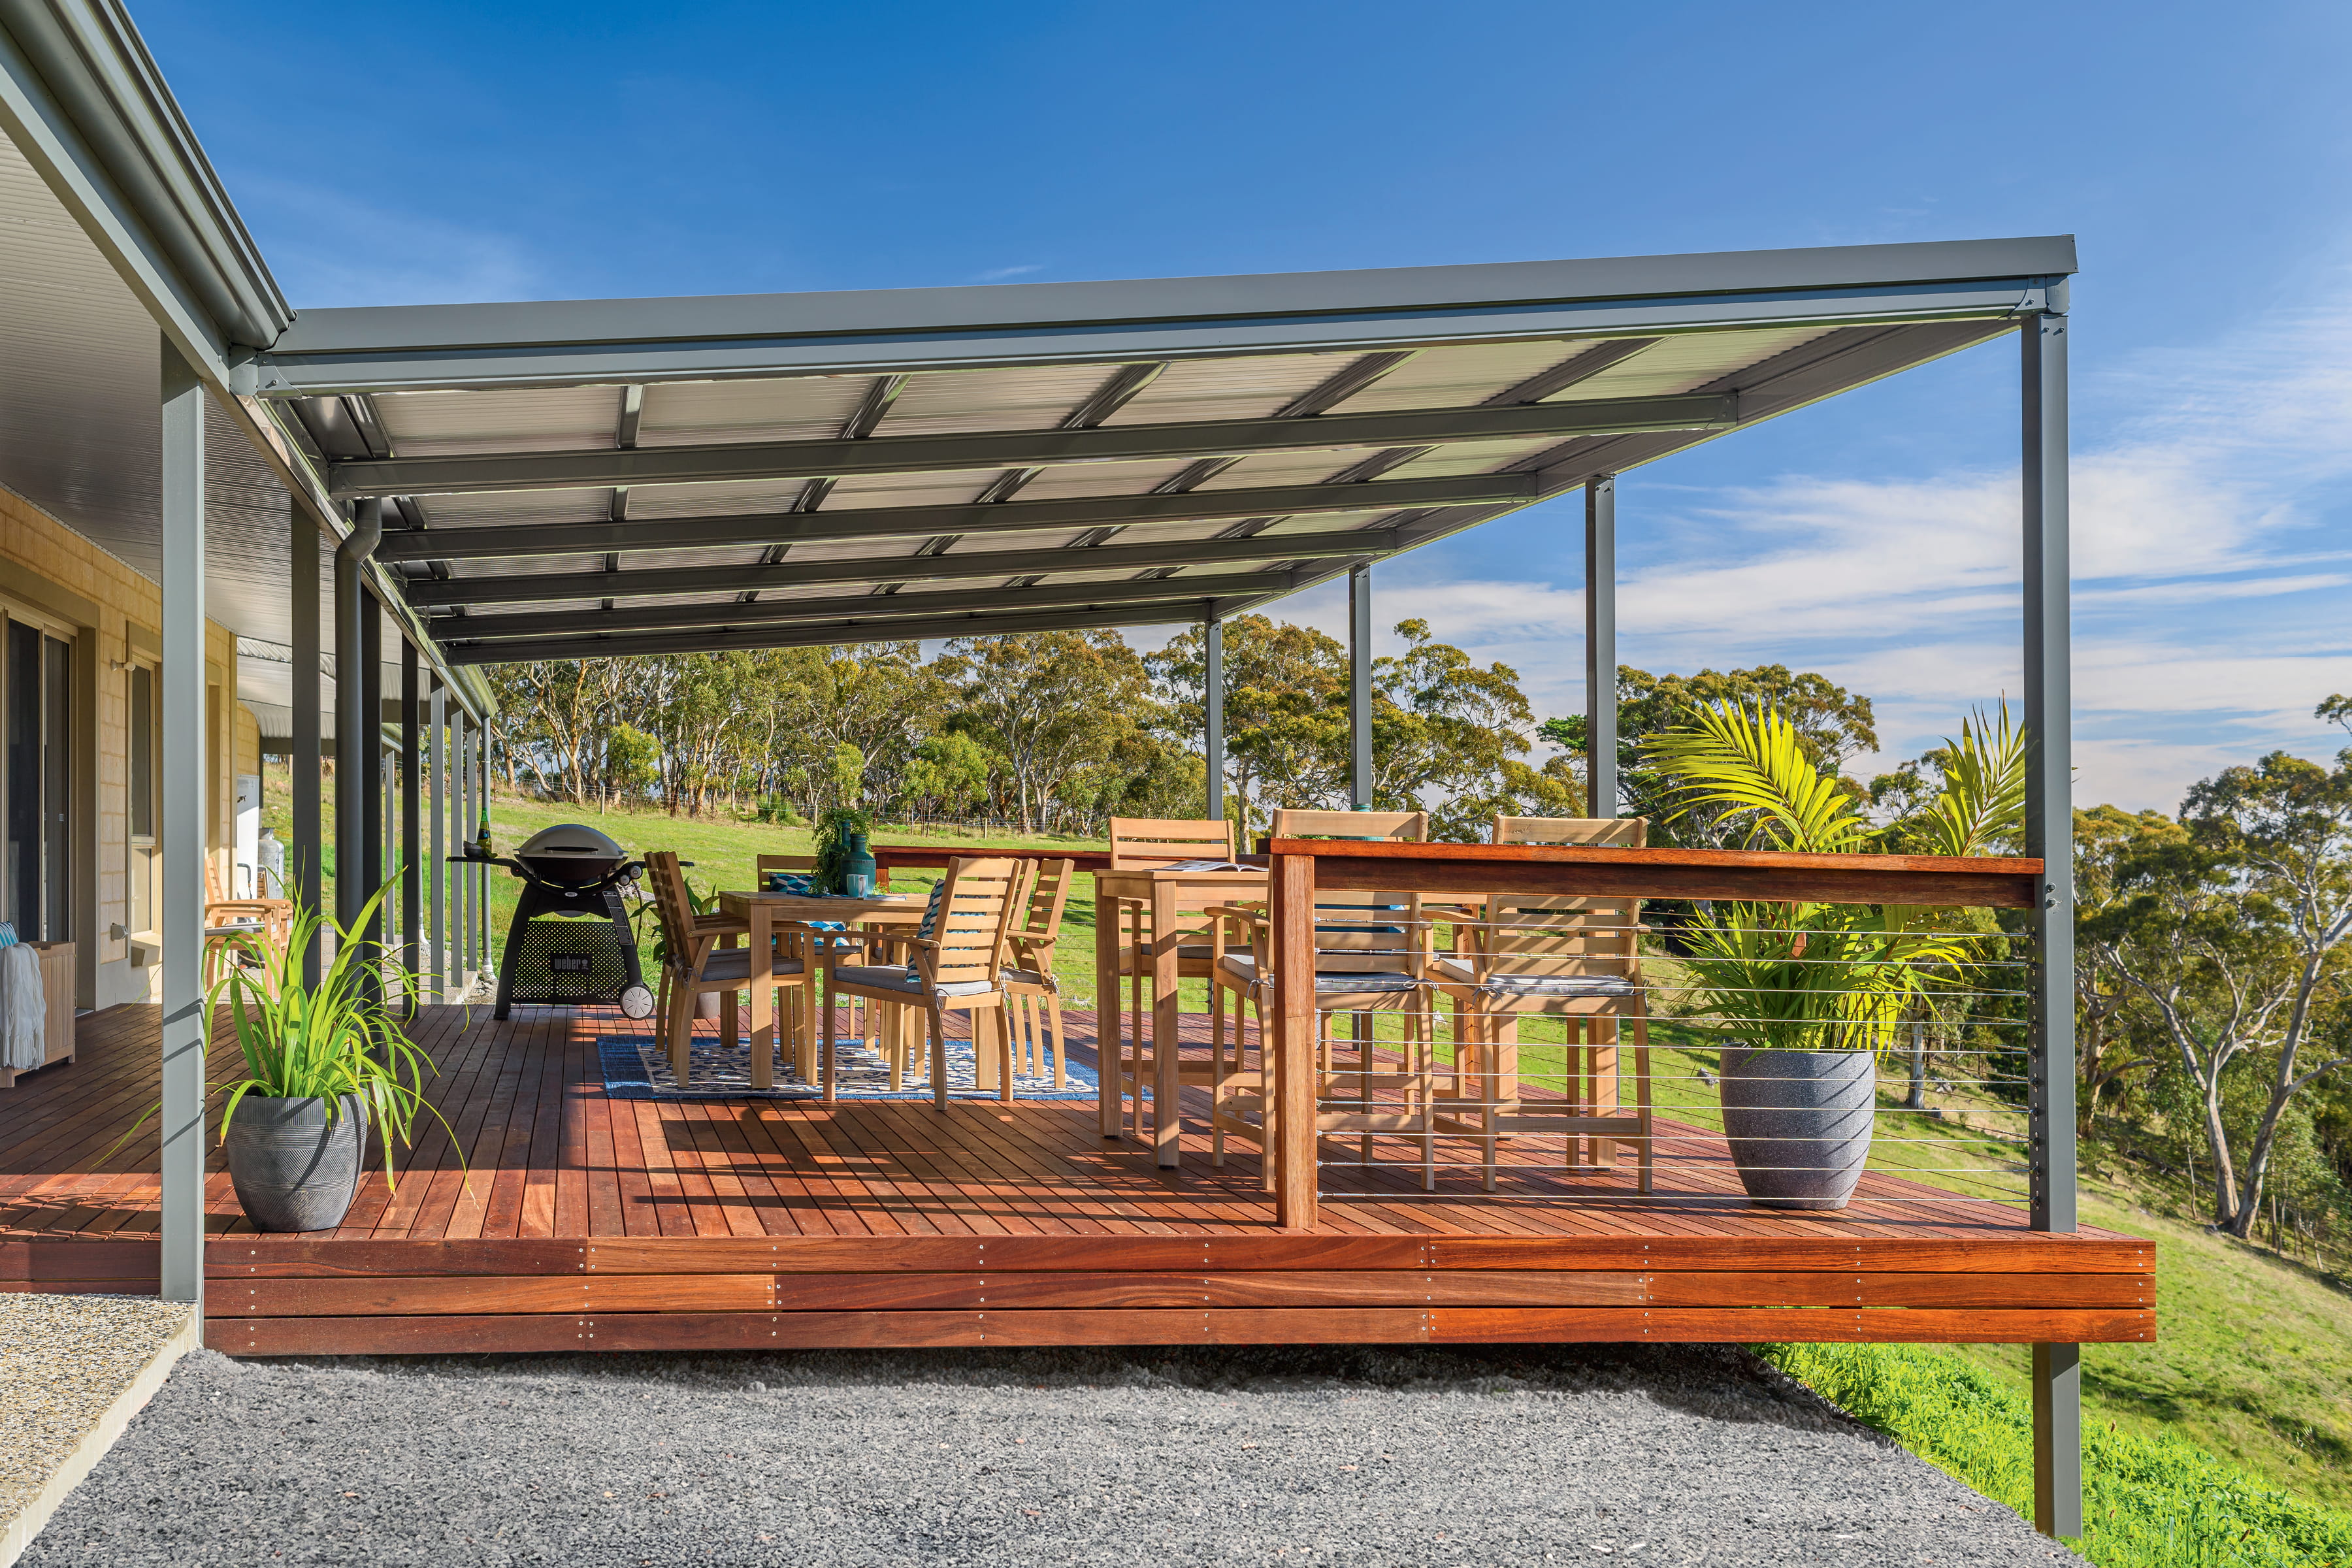
Furniture maths gets you close. The final number comes down to your house, boundaries, and how the sun crosses the yard, which is why we measure on site before anything is designed.
Browse our projects to see real sizes in real Melbourne backyards. When you’re ready, compare our patio and pergola options, then book a free measure and quote.
FAQs about patios and pergola sizes
Can I extend my patio later if it turns out too small?
Usually, yes, but it’s rarely a simple add-on. Extending means adding new posts and beams, roof sheets matched to the existing colour and profile, and possibly another round of approvals. Getting the size right in the first place is easier than having to fix it later.
Will a bigger patio make my living room darker?
It can, especially if a deep solid roof sits over your main windows. If light matters, keep the depth modest or choose a roof that lets daylight through. Polycarbonate pergola roofing lets in sunlight while still keeping rain out. If you’d rather choose between sun and shade day by day, an adjustable louvre roof such as the Stratco Sunroof lets you open the roof when you want the sun and close it when you don’t. Our flat patio in Research, for example, uses built-in Rooflites to bring natural light through a solid roof.
Can the roof be bigger than my existing slab or deck?
Yes. The roof doesn’t have to match what’s underneath. Posts can sit on their own footings beyond existing concrete, and you can extend the paving later to match.
How far ahead should I book if I want it ready for summer?
Earlier than you might expect. Design and approvals take time before anything is built. Our planning timeline for outdoor areas shows when to start for each season.