Pressed for time? Here are the key points.
- Patio and carport approval in Victoria depends on your design, property and local planning rules.
- Some projects may need a building permit, planning permit or both.
- Size, height, boundary position, easements and overlays can all affect what’s required.
- Checking approval early can help avoid delays, extra costs or problems after construction.
- Outdoor Impressions can help you understand the likely approval pathway before your project moves ahead.
You’ve picked the spot. You can picture the shade, the extra parking or the new outdoor area taking shape. Then one question stops the whole thing in its tracks.
Do I need council approval for this?
For many Melbourne homeowners, that’s the part that feels hardest to untangle. In Victoria, patio and carport approval can depend on what you’re building, where it sits and how your property is affected by local rules. Some smaller structures may be exempt, while others need a building permit, planning permit or both.
The good news is you don’t need to have every answer before you start planning.
Once you know what’s required, approval becomes another step in the project instead of the thing holding it back.
Why patio and carport approval isn’t a simple yes or no
If you’re building a new patio or carport in Victoria, you’ll usually need some form of approval before construction can begin. The question isn’t always whether approval is required, but which type of approval applies to your project.
Depending on the size, design and location of the structure, you may need a building permit, a planning permit, or both. Factors such as setbacks, planning overlays, easements and whether the structure is attached to your home can all influence the approval pathway.
Understanding the difference early makes the rest of the process much easier. The table below explains the two types of approvals and when each may apply.
Building permit vs planning permit: which one do you need?
When people talk about council approval, they’re often using one phrase for two different checks: a building permit and a planning permit.
The table below shows the practical difference, including the situations that most often trigger each type of approval.
| Building permit | Planning permit | |
| When you may need it | Your patio or carport is attached, roofed, larger, structurally complex or outside exemption rules | Your design is affected by council planning controls, overlays, setbacks or streetscape requirements |
| Who usually handles it | A registered building surveyor | Your local council |
| What it checks | If the structure is safe, compliant and built to the right standard | If the design is allowed on your specific property |
| What it affects | How the patio or carport is built | Where it can sit, how it looks and how it impacts the site |
Some projects only need a building permit. Others need planning permit first. In some cases, a small structure may be exempt, but the rules are strict. That’s why it’s worth checking both pathways before you build.
What can affect approval for your patio or carport?
Even when two patios or carports look similar, the approval pathway can be different. These are some of the details that may change what’s required.
| Factor | How it could affect approval |
| Size and height | As a general guide, structures larger than around 10m² or taller than 3 metres are more likely to require a building permit and closer assessment. |
| Attached or freestanding design | Roofed structures attached to your home are commonly subject to different building requirements than smaller freestanding structures. |
| Boundary setbacks | Building close to side, rear or front boundaries can affect both building and planning approval requirements. |
| Easements and drainage | Building over an easement or affecting drainage may require additional approvals or consent. |
| Overlays and local rules | Heritage, bushfire and neighbourhood character overlays can trigger the need for a planning permit, regardless of the structure itself. |
These factors don’t automatically mean your project will need additional approvals, but they do determine which approval pathway applies. The next step is understanding the difference between a building permit and a planning permit.
How do I check what applies to my home?
You don’t have to figure it all out at once. Start by checking the right source for each part of your project.
- Local council: Check planning controls, overlays, setbacks and streetscape requirements.
- Registered building surveyor: Confirm if a building permit is needed and what documents are required.
- Official Victorian guidance: Review the Victorian Building Authority and The Victorian Government planning portal for general permit and planning information.
From there, you’ll have a better idea of if your patio or carport needs a planning permit, a building permit or both before work begins.
If you’d like to be more certain, you can get in touch with an experienced installer to understand the kinds of checks that may apply to your patio or carport.
How to get approval for a patio or carport in Victoria
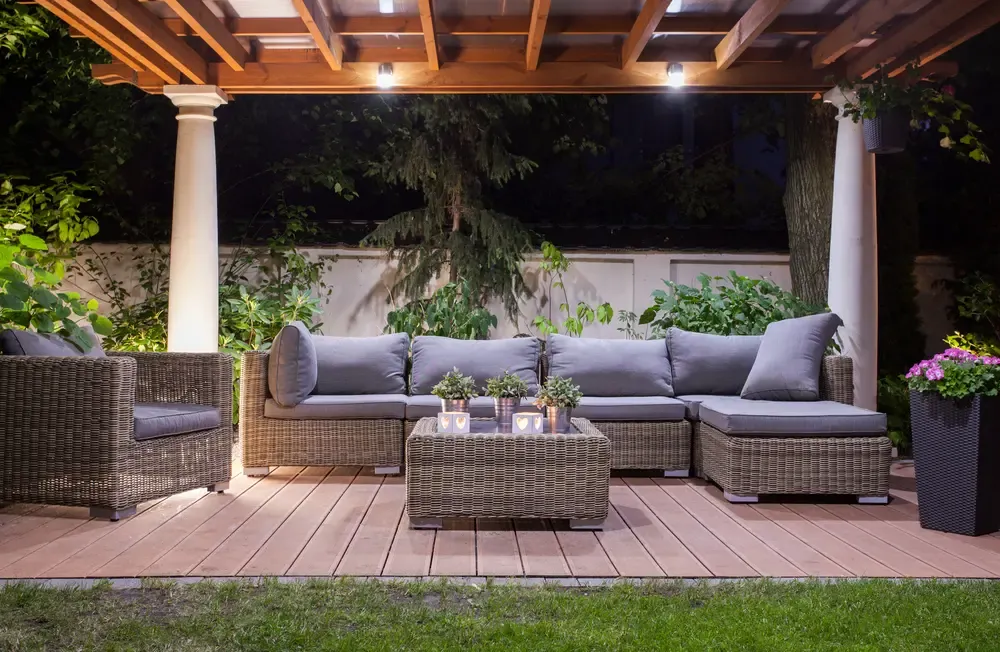
If your patio or carport needs approval, the process usually starts before the final design is locked in.
Step 1: Check planning requirements
Your local council can confirm whether a planning permit is needed based on overlays, setbacks or other local controls. You can also use the Victorian Government planning portal to understand how planning rules may apply.
Step 2: Confirm building permit requirements
A registered building surveyor can assess whether a building permit is required and what details need to be provided.
Step 3: Prepare your documents
This may include plans, dimensions, engineering details and information about where the structure will sit on the block.
Step 4: Wait for approval before building
Timeframes can vary depending on the council, the design and if extra information is requested.
Checking early helps keep your project moving and reduces the risk of delays later.
What happens if you build without the right approval?
It can be tempting to treat approval as something you’ll sort out later, especially if the patio or carport seems simple. But once work has started, approval issues can become harder, slower and more expensive to fix.
The Victorian Building Authority explicitly states that carrying out building work without a required building permit can be an offence and may lead to penalties.
Without the right permit, you could run into:
- Council action
- Stop-work notices
- Fines or extra costs
- Changes to the structure
- Problems when selling
It’s usually easier to check first than to fix approval problems after the build is complete.
How Outdoor Impressions can help with the approval
You don’t need to have every permit detail worked out before you start a conversation.
At Outdoor Impressions, we help you look at the practical details early, from the type of structure you want to build to where it will sit on your block. We can also guide you through the likely approval steps for your patio or carport, so the right checks are considered before construction begins.
So, if you’re planning a covered patio for year-round entertaining or a carport that gives your vehicle better protection from Melbourne weather, early advice can make the whole process feel clearer from the start.
FAQs about patio and carport permits
Is a patio treated the same as a pergola?
Not always. An open pergola may be treated differently from a roofed patio or verandah, especially if the structure is attached to your home. The design and roof type can affect what approval is needed. For more detail, read our guide on whether you need a permit for a pergola.
Can I build a patio or carport close to my boundary?
Sometimes, but it depends on your property, the structure and local rules. Building close to a fence, neighbouring property or street frontage can affect both planning and building requirements, so it’s worth checking setbacks before you finalise the design.
What happens if my patio or carport was already built without approval?
Don’t ignore it. If you think your patio or carport was built without the right approval, contact your local council or a registered building surveyor to understand what needs to happen next. You may need to provide plans, arrange an inspection or complete extra paperwork to resolve the issue.
Don’t let approval hold up the space you want
Council approval might feel like the part that slows everything down, but it doesn’t have to be the reason your plans stay stuck on paper.
With the right checks early, you’ll have a clearer understanding of what’s required, making it easier to plan your patio or carport.
If you’re ready to stop guessing and start planning, speak with Outdoor Impressions and make a move on your new patio or carport with more confidence.